New Doors · Kawartha Lakes
High-Lift Garage Door Conversion
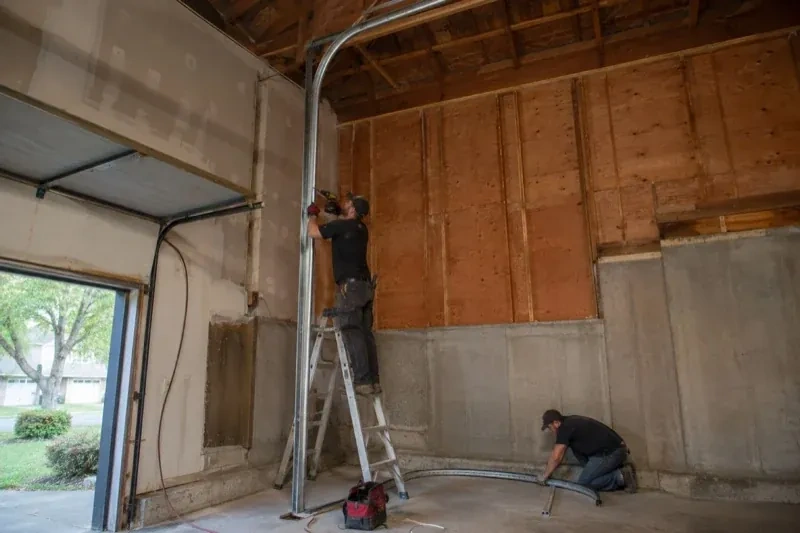
Your new vehicle lift fits the floor plan, but the open garage door crosses the space above it.
In plain words
Good planning defines the finished clearance before installation begins. Measurements capture the opening, ceiling, beams, ducts, lighting, framing, opener and the object that needs room below the raised door. From there, the proposed high-lift dimension is checked against shaft location, spring length, transition radius and backroom. The customer can then see what usable space the conversion is expected to create and which system components are involved. Installation follows that recorded layout, with balance and complete travel tested at the end.
How the visit goesThe garage has a tall ceiling, yet the horizontal tracks sit much lower than the lights and joists. That unused wall height makes the open door feel like a low shelf across an otherwise generous room.
High-Lift Garage Door Conversion
How the visit goes

Review the counterbalance as a system
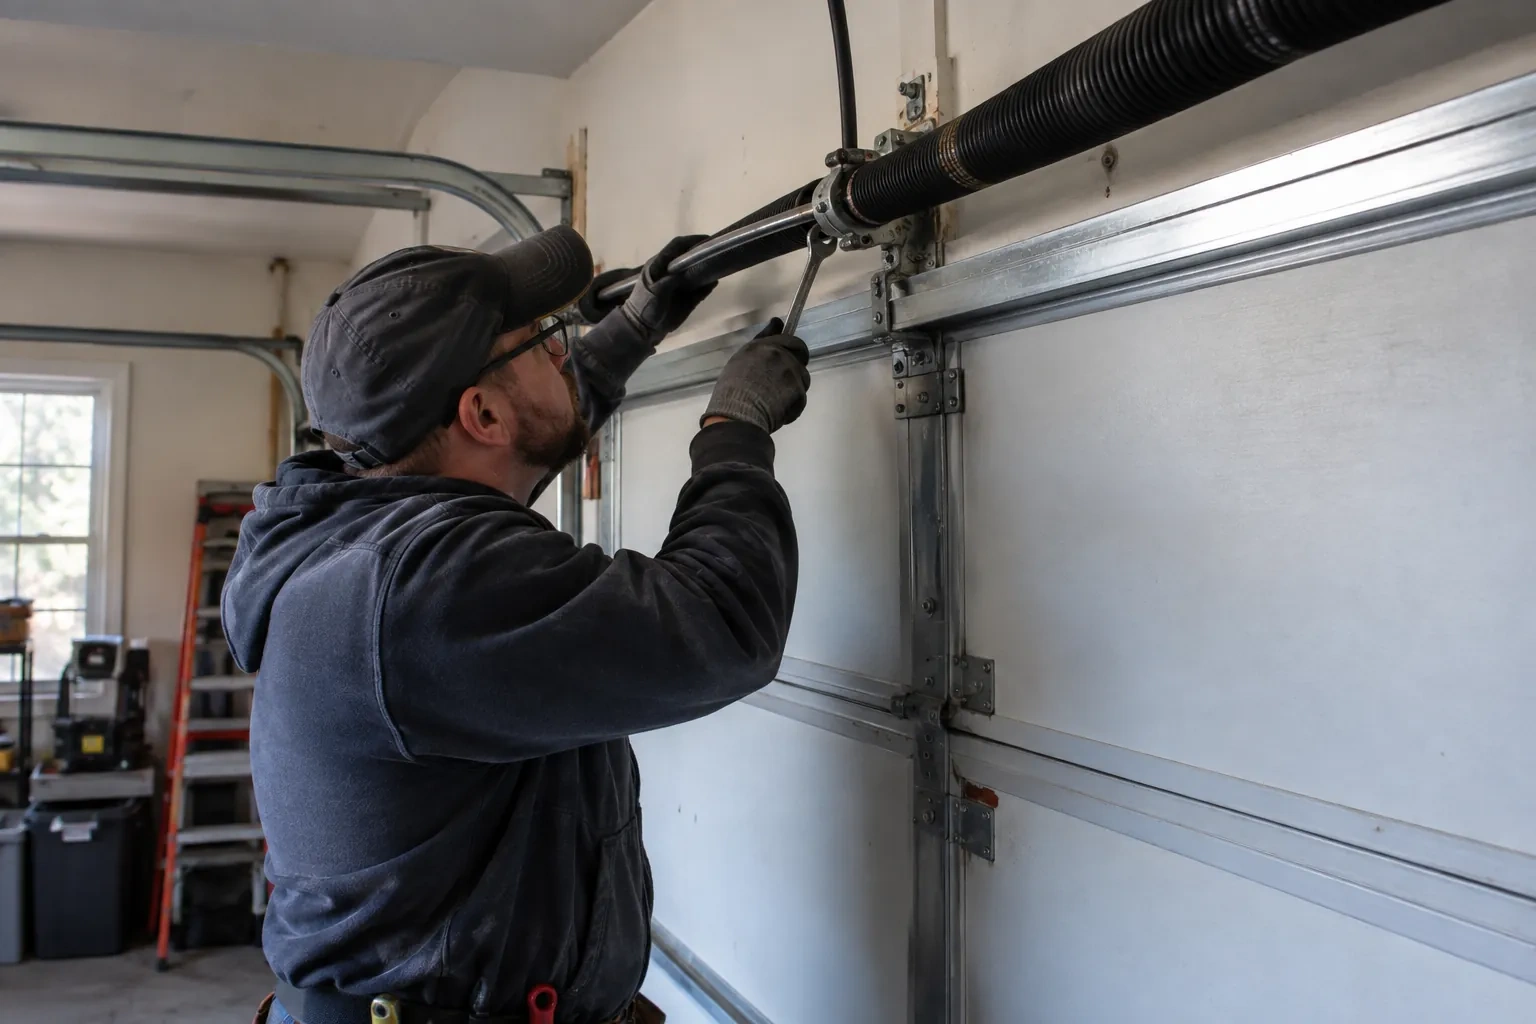
The existing springs are not judged by appearance alone. Door weight, added vertical travel, drum geometry, cable path, shaft length and desired cycle characteristics all shape the new counterbalance specification. The technician records spring tags where present, shaft diameter, bearing locations, drum type and cable condition, then uses the proposed layout to calculate the replacement set. This system review is what lets the door feel controlled from floor to open position, even though the panels now follow a substantially different route.
Install the calculated spring assembly
Torsion springs are chosen from the measured door weight, high-lift dimension, drum profile and system layout. The shaft, centre support, end bearings, stationary cones and winding hardware are assembled in their planned locations with room left for inspection. Trained technicians apply spring tension using controlled tools and the design information for that door. Initial settings are only the starting point; the final adjustment follows manual balance observations. This method connects stored spring force to the finished geometry instead of carrying over assumptions from the former standard-lift arrangement.
Simple signs that invite a service check
The handover gives you a reference for normal operation: level travel, consistent cable winding, rollers centred in track and a smooth transition from vertical to horizontal. Arrange a check if the door begins leaning, a cable looks slack or frayed, a roller approaches a track edge, or the operator repeatedly changes sound. Leaving the door in a stable position and keeping the area clear supports an orderly visit. Early observation helps a technician focus on the changed component while the documented conversion remains easy to trace.
High-Lift Garage Door Conversion
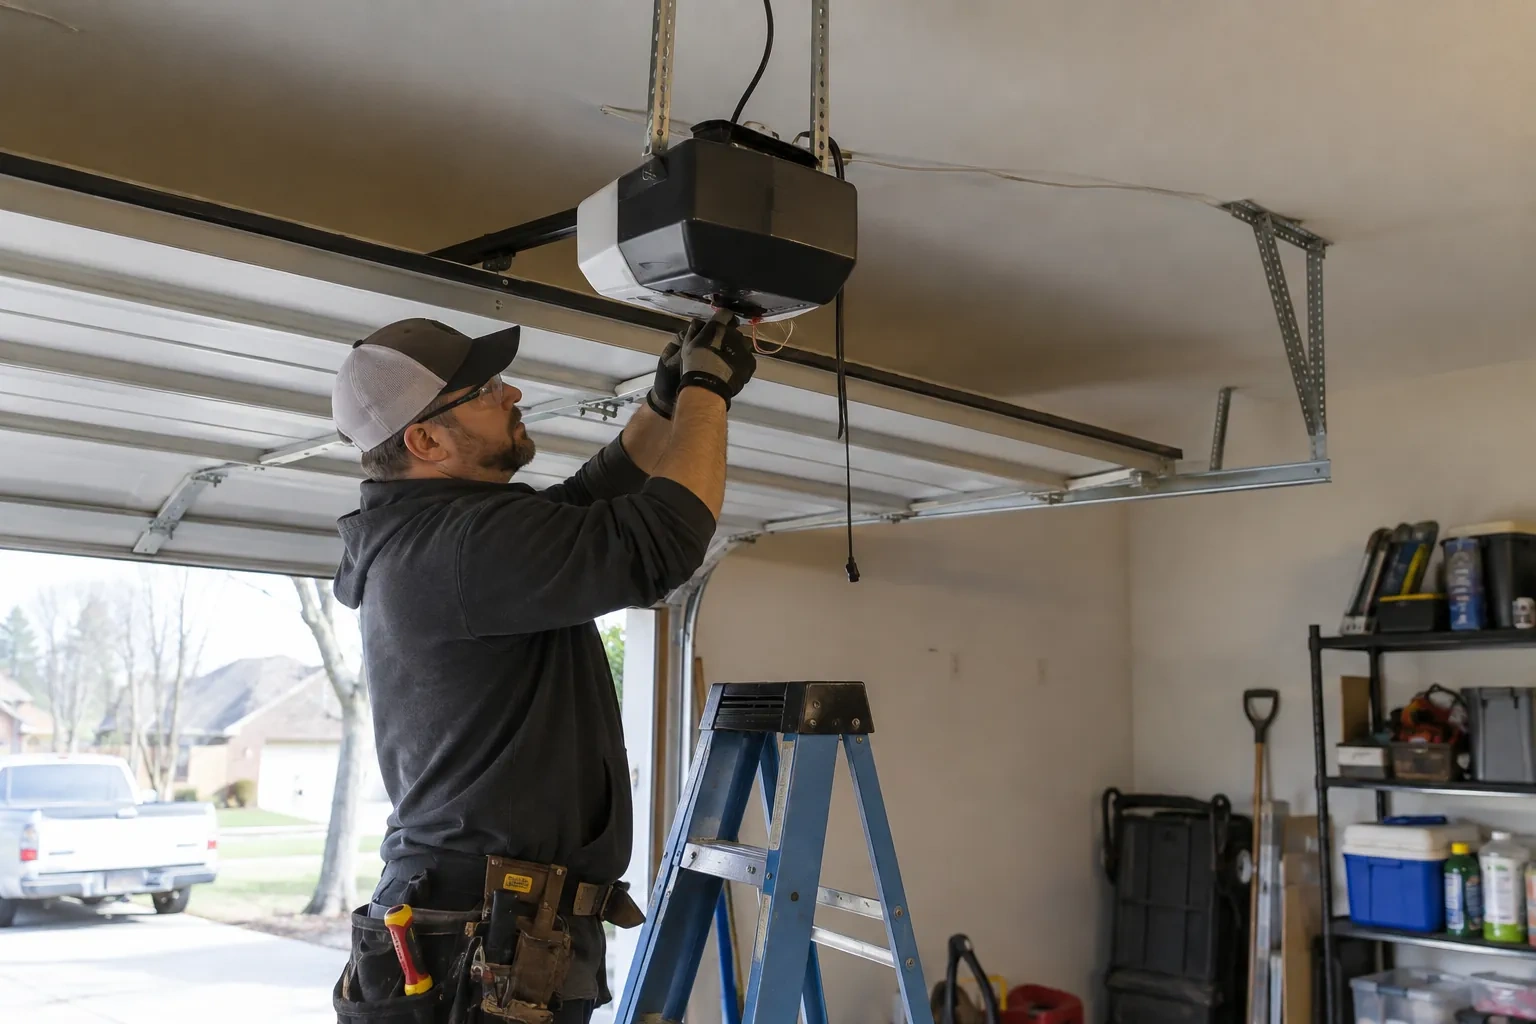
In the van
High-lift cable drums
Horizontal track assemblies
Centre bearing support
Calculated torsion springs
Torsion shaft
High-Lift Garage Door Conversion
What affects the quote
Counterbalance component design
Spring specification, drum profile, cable length, shaft arrangement, bearings and centre supports are calculated around the door and proposed travel rather than priced as isolated pieces.
Framing and attachment readiness
Clear, suitable support points simplify installation; missing blocking, concealed conditions or structural questions create preparatory work and coordination outside the basic hardware change.
Available headroom and backroom
Wall height above the header and clear ceiling depth shape the feasible high-lift dimension, transition location and final horizontal storage run.
What to have ready
- Will the space serve a vehicle lift, storage, lighting or workshop equipment?
- What clear height do you need beneath the fully open door?
- Is the ceiling flat, sloped, finished or open to the framing?
High-Lift Garage Door Conversion: questions
QuestionsWhat measurements are taken before a quote?
Measurements include finished opening width and height, headroom, sideroom, backroom, ceiling elevation, obstruction locations and the desired clear zone. The technician also records door dimensions and weight information, track and shaft positions, spring and drum details, framing or attachment conditions, and opener placement. Photos and equipment plans help connect those measurements to the intended use.
How is the door tested after conversion?
Testing starts with controlled manual travel. Technicians observe balance at several positions, level movement, roller engagement, cable seating, clearances and transition through the curves. After the mechanical system performs properly, powered cycles verify open and closed limits, operator behaviour, emergency release and applicable protective functions. Fasteners, supports and component records receive a final review before demonstration.
Can storage remain above or beside the door?
Storage can share the garage when it stays outside the door's movement and service envelope. The layout accounts for panels, rollers, tracks, shaft, springs, cables, operator and slight movement during operation. At handover, the technician can mark areas that should remain accessible. Planning cabinets or racks from those boundaries helps preserve both useful storage and orderly future maintenance access.
Related services
- Insulated Steel Garage Door InstallationYou want windows for natural light without turning the garage into a cold glass wall.
- Wind-Rated Garage Door ReplacementYour renovation drawings call for a garage door with a stated design pressure, yet the existing door has no readable label or installation record.
- Carriage-House Garage Door InstallationYou appreciate the grain and depth of traditional wood doors, though regular refinishing is not part of your plan.