New Doors · Little Britain
Carriage-House Garage Door Installation in Little Britain
You appreciate the grain and depth of traditional wood doors, though regular refinishing is not part of your plan.
In plain words
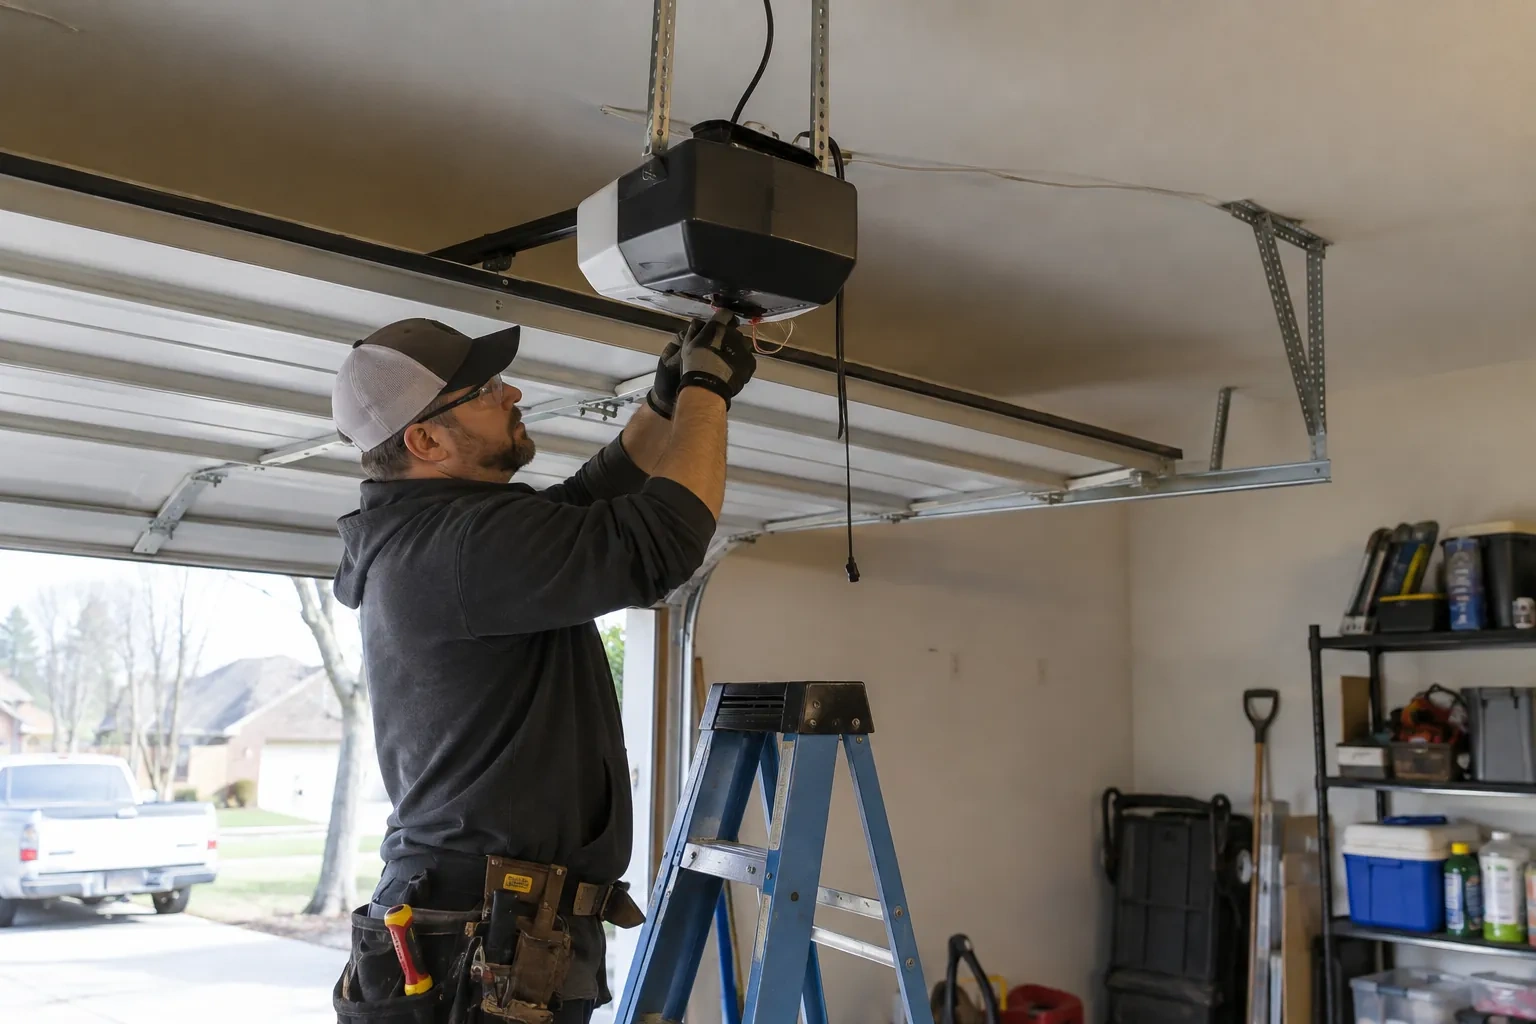
The completed installation includes more than hanging attractive panels. It covers removal planning, opening preparation, tracks, sections, rollers, hinges, springs, cables, seals, opener attachment and decorative pieces. Each component is installed in a planned order, followed by alignment and operating checks. At handover, the homeowner sees how the door moves, how the emergency release works, which routine care applies to the finish and hardware, and what product information should be kept for later reference.
How the visit goesCold air is noticeable around the current door, especially near the floor and section joints. This replacement is an opportunity to combine carriage-house styling with insulation and properly fitted perimeter seals.
Carriage-House Garage Door Installation
How the visit goes
Looking at the threshold and weather edge
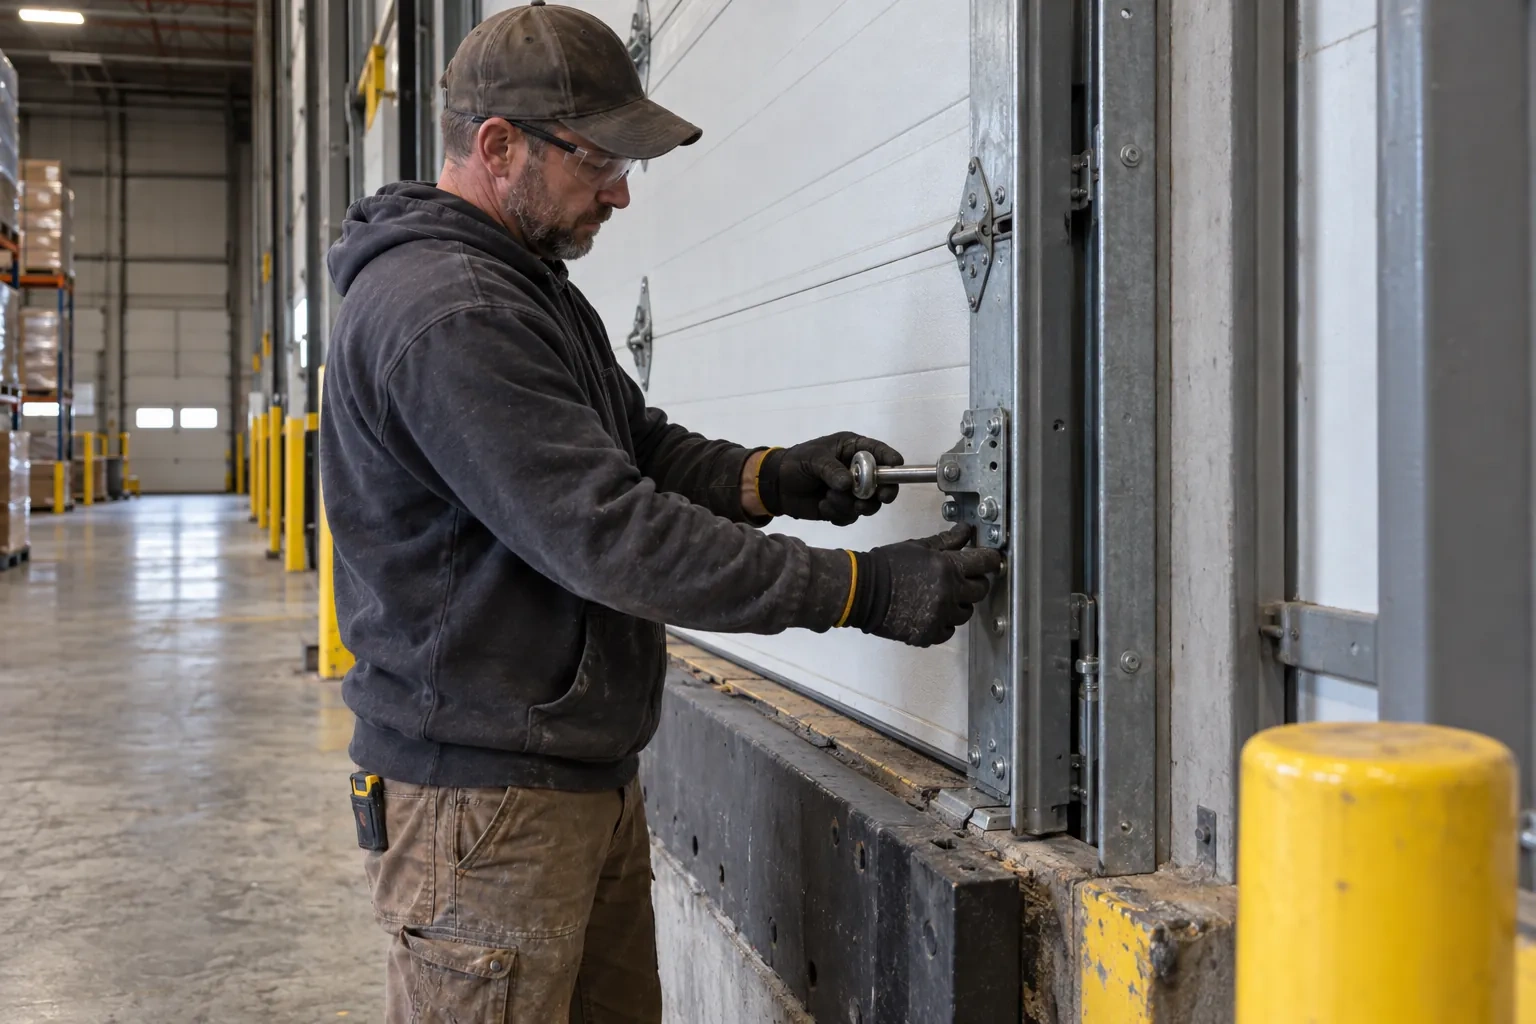
The floor line tells an important part of the story. A straight, level slab accepts a standard bottom seal evenly, while a crown, dip or worn edge may need a different seal profile or related threshold work. The technician also notes drainage direction, salt exposure, exterior grade and the condition of side and top stops. These observations guide weather-seal selection and help the lower panel sit neatly when closed, especially where winter debris and meltwater regularly reach the opening.
Making way for the new assembly
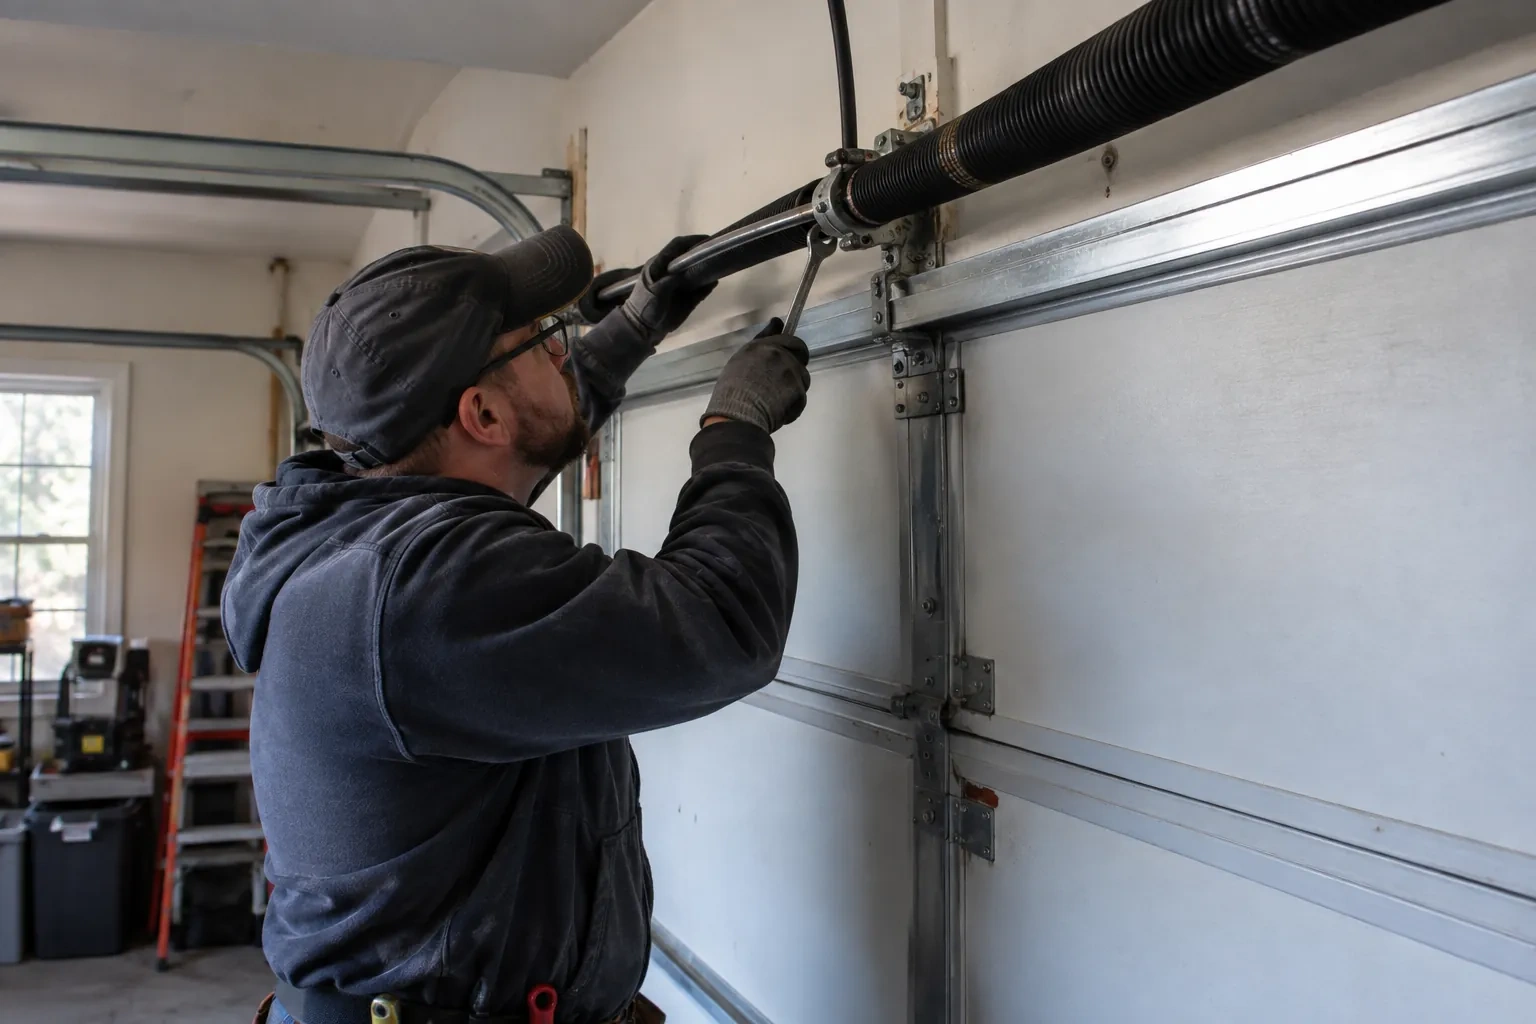
Removal begins with the old door closed and controlled. The opener is disconnected, the sections are secured and trained technicians release the spring system using the correct service tools. Cables, tracks and panels then come down in a deliberate sequence, with reusable building trim protected and the work area kept orderly. Once the opening is clear, old fastener points and mounting surfaces can be seen properly. A final measurement check at this stage confirms that the prepared opening matches the ordered system before new components are placed.
Traditional character with overhead movement
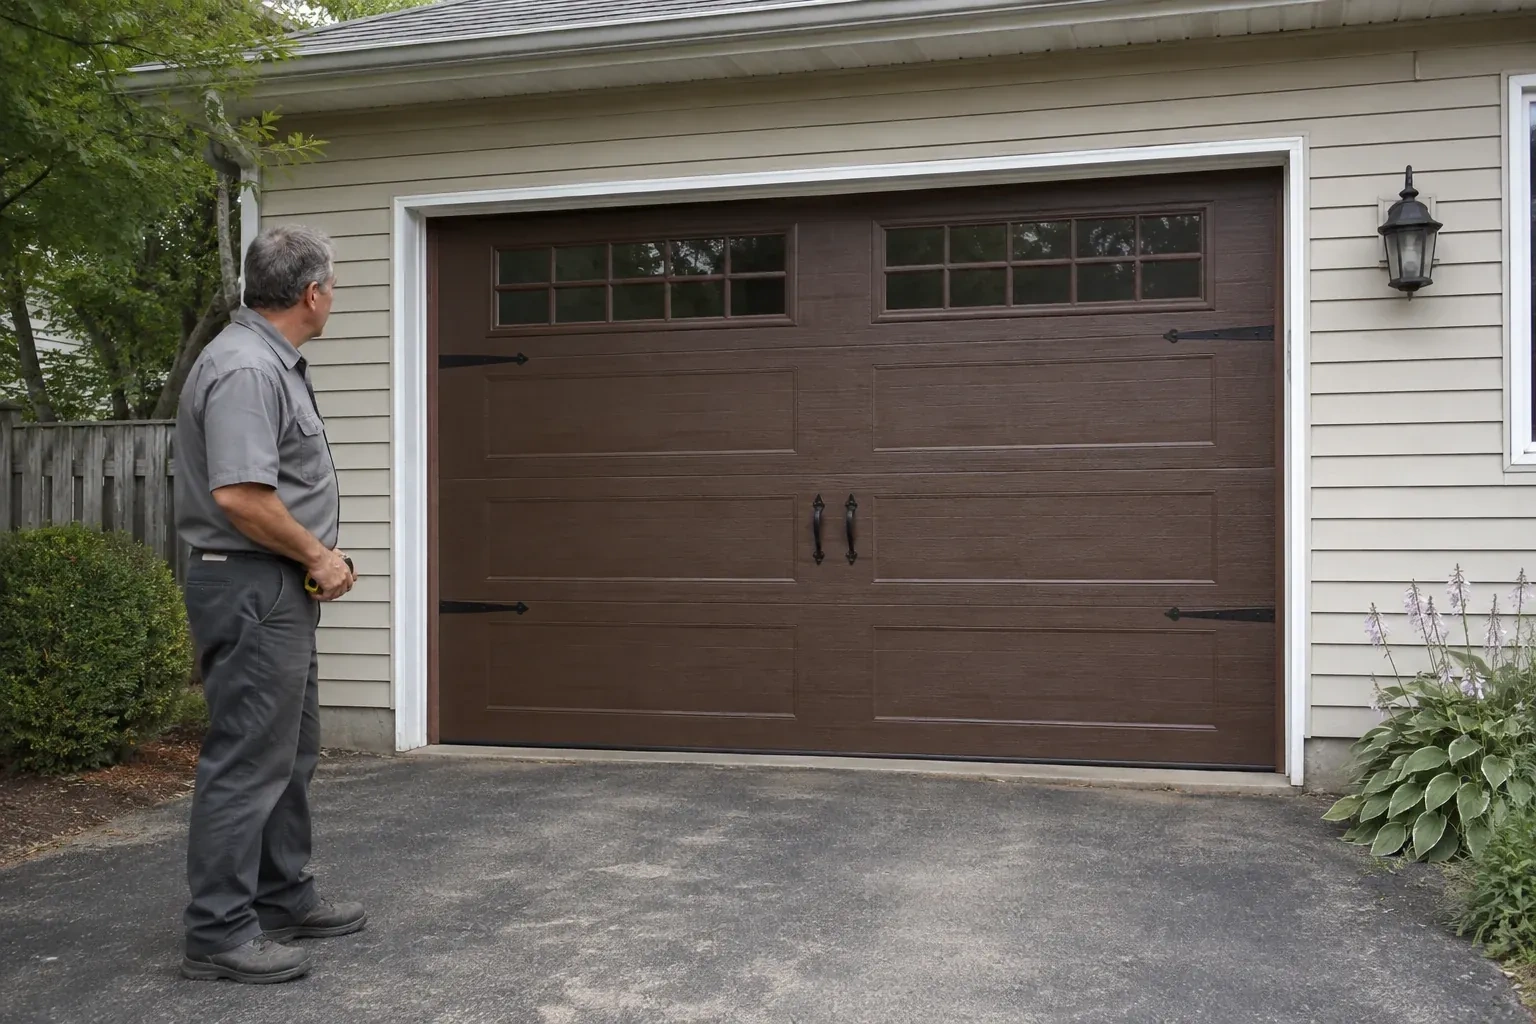
After installation, the garage presents the divided proportions, window rhythm and hardware cues associated with coach doors, yet the sections travel upward instead of occupying driveway space. Panel lines and accents have been laid out as a complete composition across the opening. From inside, tracks and rollers guide the modern operating system; from the street, the emphasis stays on the chosen carriage pattern. The customer can use the driveway and opener in the familiar way while gaining a noticeably more architectural exterior feature.
Carriage-House Garage Door Installation
In the van
Lift cables and drums
Vertical and horizontal tracks
Carriage-house door sections
Side and top seals
Bottom weather seal
Carriage-House Garage Door Installation
What affects the quote
Number of coordinated doors
Multiple openings increase sections and operating hardware, while also adding alignment work for shared window heights, panel patterns, colours and decorative accents across the elevation.
Width and height of each opening
Door dimensions determine the quantity and size of sections, track length, reinforcement and counterbalance. A pair of single openings also involves different hardware and layout work from one broad opening.
Jamb, header and support condition
Sound, correctly positioned fastening surfaces support tracks and spring anchors. Damaged wood, hidden framing, loose rear hangs or unfinished opening preparation add work before hardware can be mounted accurately.
What to have ready
- Which exterior colours and materials should the door complement?
- Do you prefer steel, composite overlays or wood?
- Which carriage-house panel patterns appeal to you?
Carriage-House Garage Door Installation: questions
QuestionsWhich materials are used for carriage-house garage doors?
Common choices include embossed steel sections, insulated steel with composite overlays, and wood or wood-faced sectional construction. They differ in weight, surface depth, grain, moisture response and care. Samples are helpful because photographs can flatten texture and alter colour. The chosen construction also guides spring sizing, reinforcement, fasteners and the kind of finish maintenance expected later.
How should I choose the panel pattern for my house?
Start with fixed proportions already on the exterior: window widths, masonry lines, roof shapes, columns and entry-door details. A simpler pattern can settle a busy elevation, while cross-buck or divided-panel designs add stronger character to a plain wall. Scale matters across wide doors, so the pattern should be viewed as a full-opening drawing or sample rather than a small swatch alone.
Why are the springs specified after the design choices?
Springs counterbalance the completed moving weight, which includes the sections, overlays, glass and reinforcement. Changing from a plain panel to a heavier decorative construction can therefore change the required spring dimensions and cycle characteristics. Finalizing the door specification first allows the counterbalance components to be selected from the real assembly rather than estimated from the opening size alone.
Related services
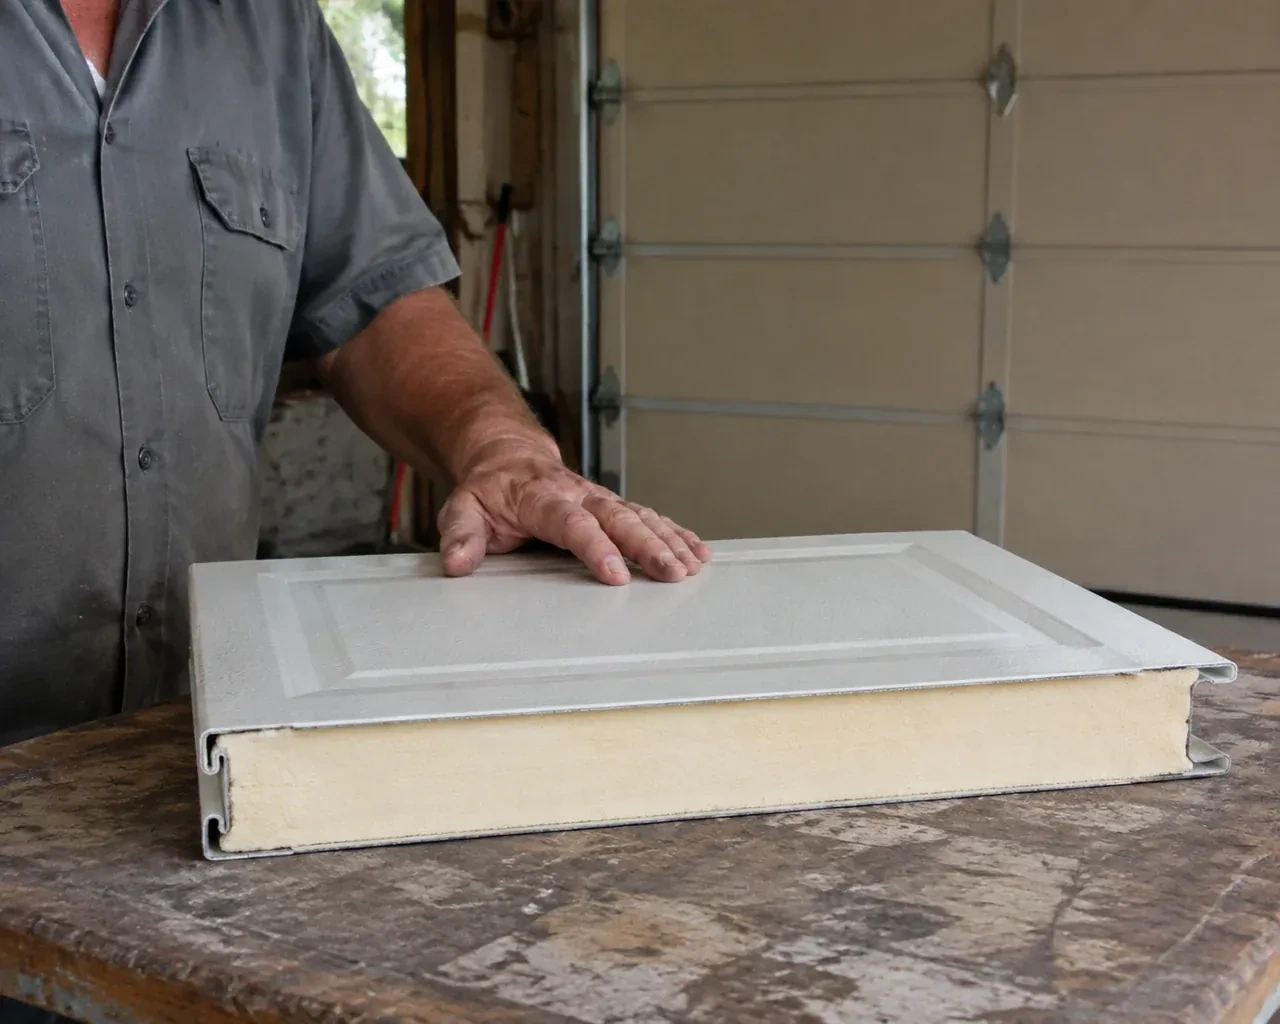
- Insulated Steel Garage Door InstallationYou want windows for natural light without turning the garage into a cold glass wall.
- Wind-Rated Garage Door ReplacementYour renovation drawings call for a garage door with a stated design pressure, yet the existing door has no readable label or installation record.
- Full-View Glass Garage Door InstallationYou like the brightness of clear glazing but not a direct view of everything stored inside.